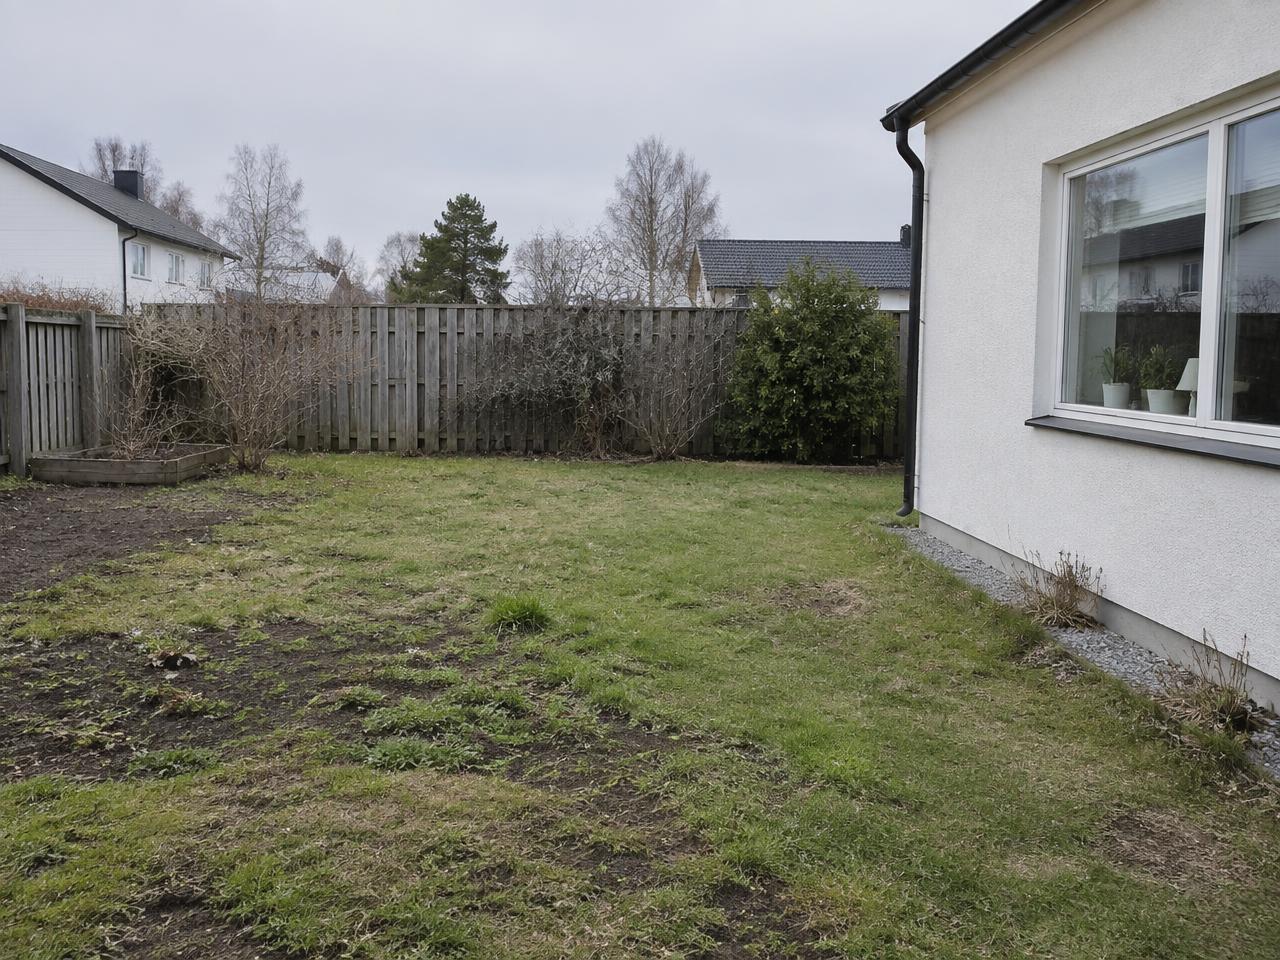
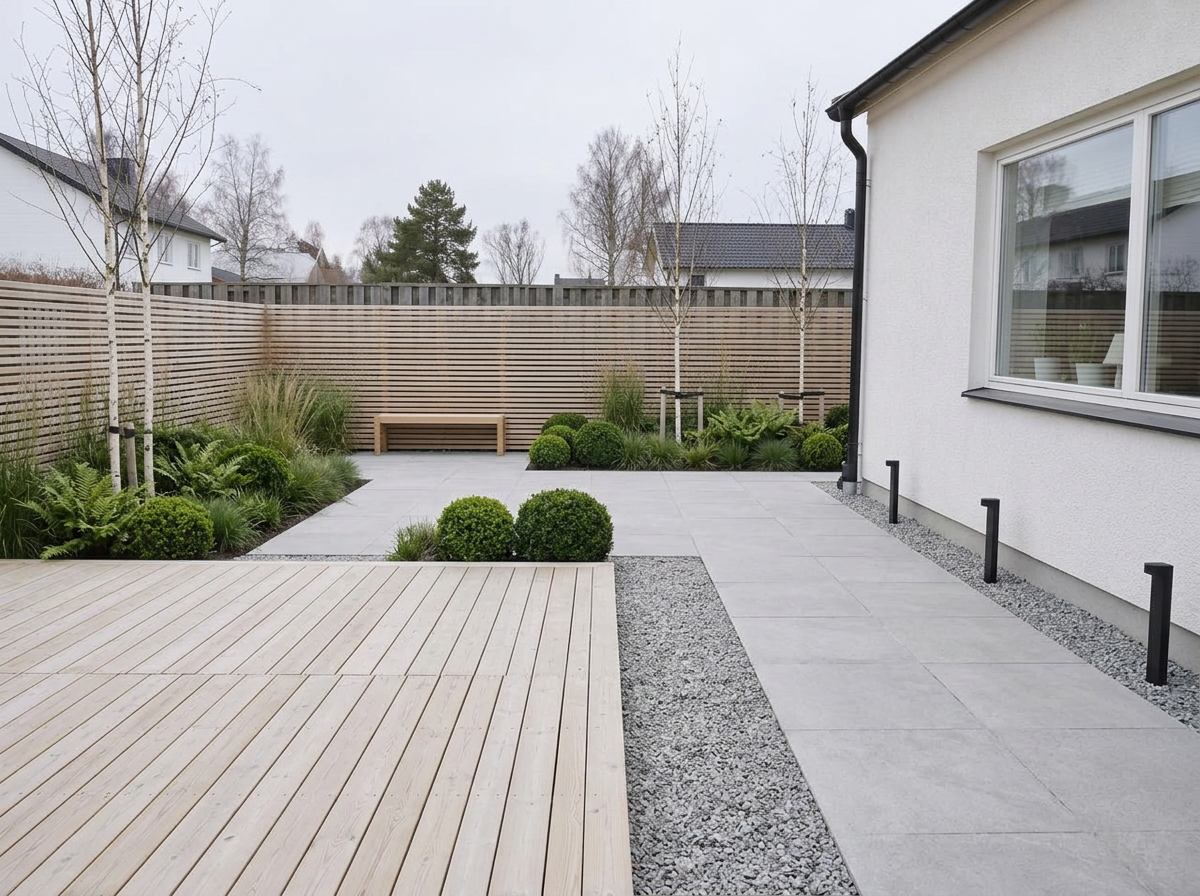
Bare back lawn → Nordic deck garden
Pale timber deck, grass borders and birch, keeping the existing fence line.
Send photos of your yard and a few sentences about what you want. Our purpose-built AI model is trained for garden planning and visual concepts, creating two views, practical material ideas and a clear plan.
One-time · USD · English
The AI garden model works from your own photos, keeping the same view so you can compare now and next.
Pale timber deck, grass borders and birch, keeping the existing fence line.
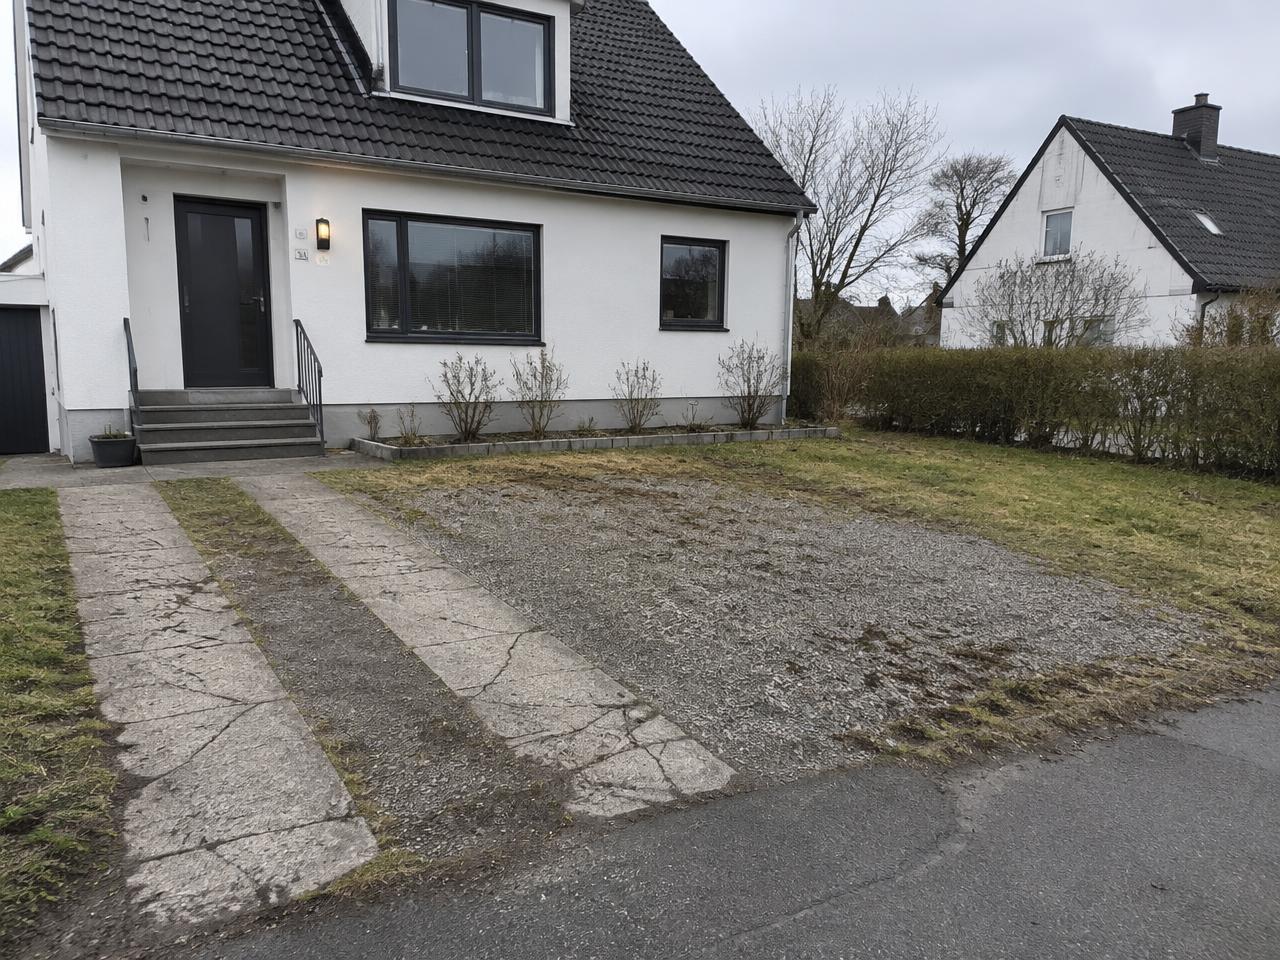
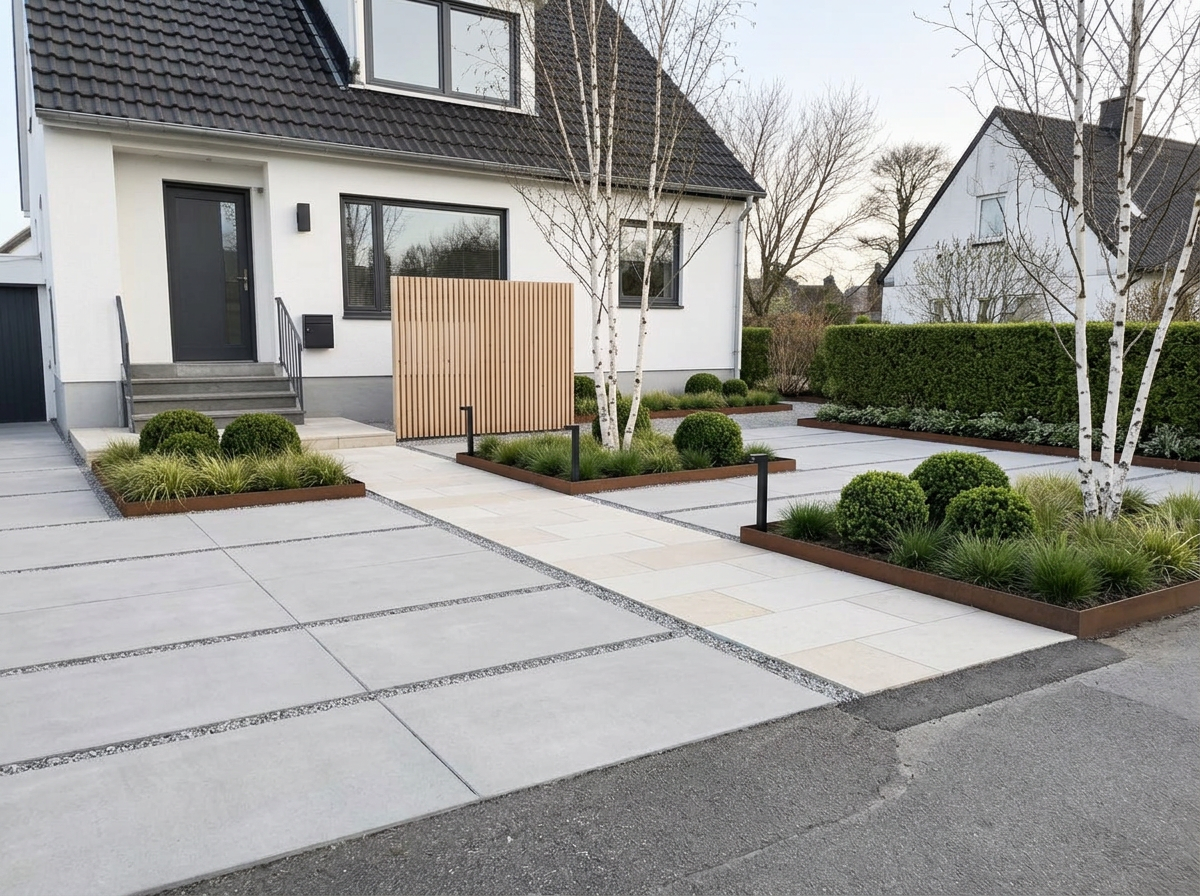
Large pavers with gravel joints, low grass beds and a slatted screen.
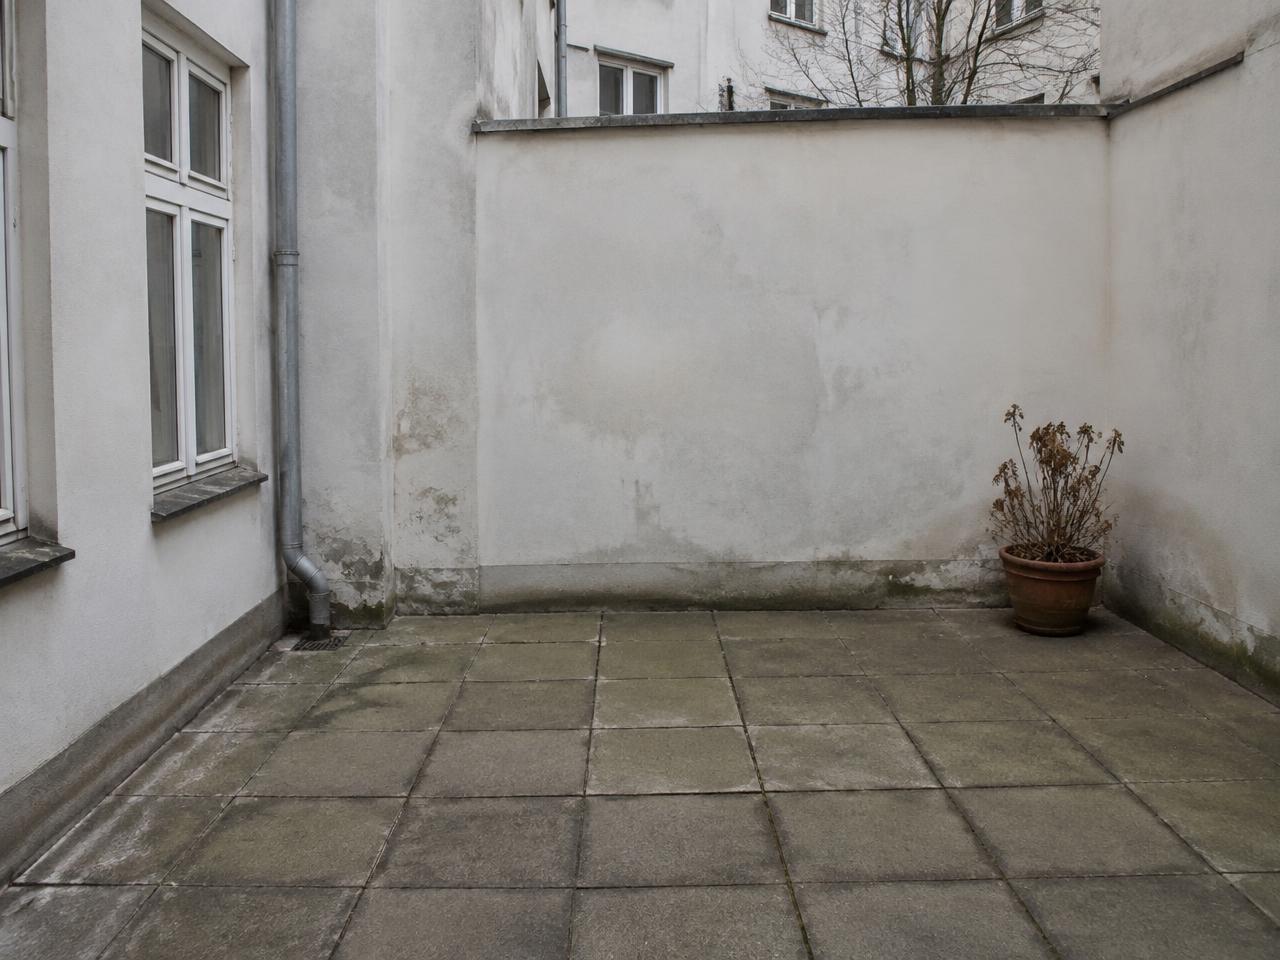
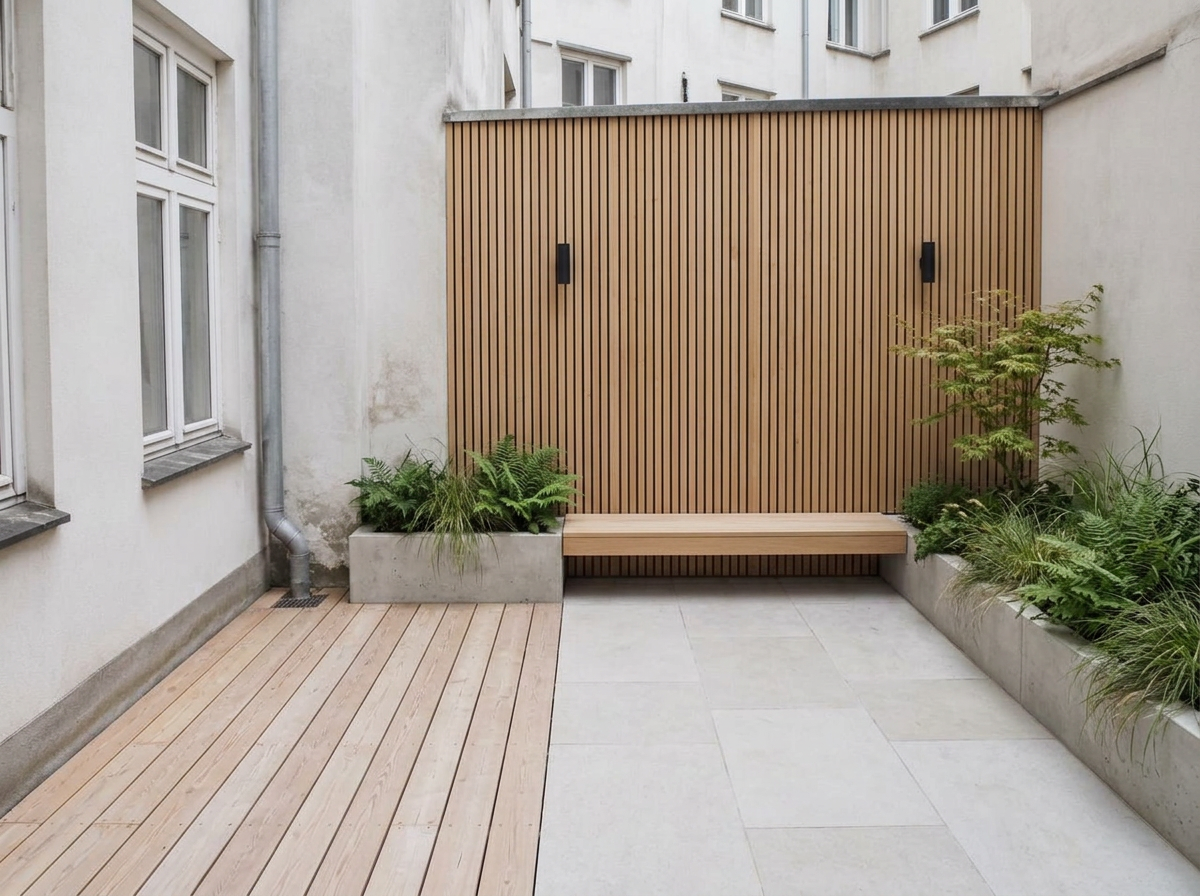
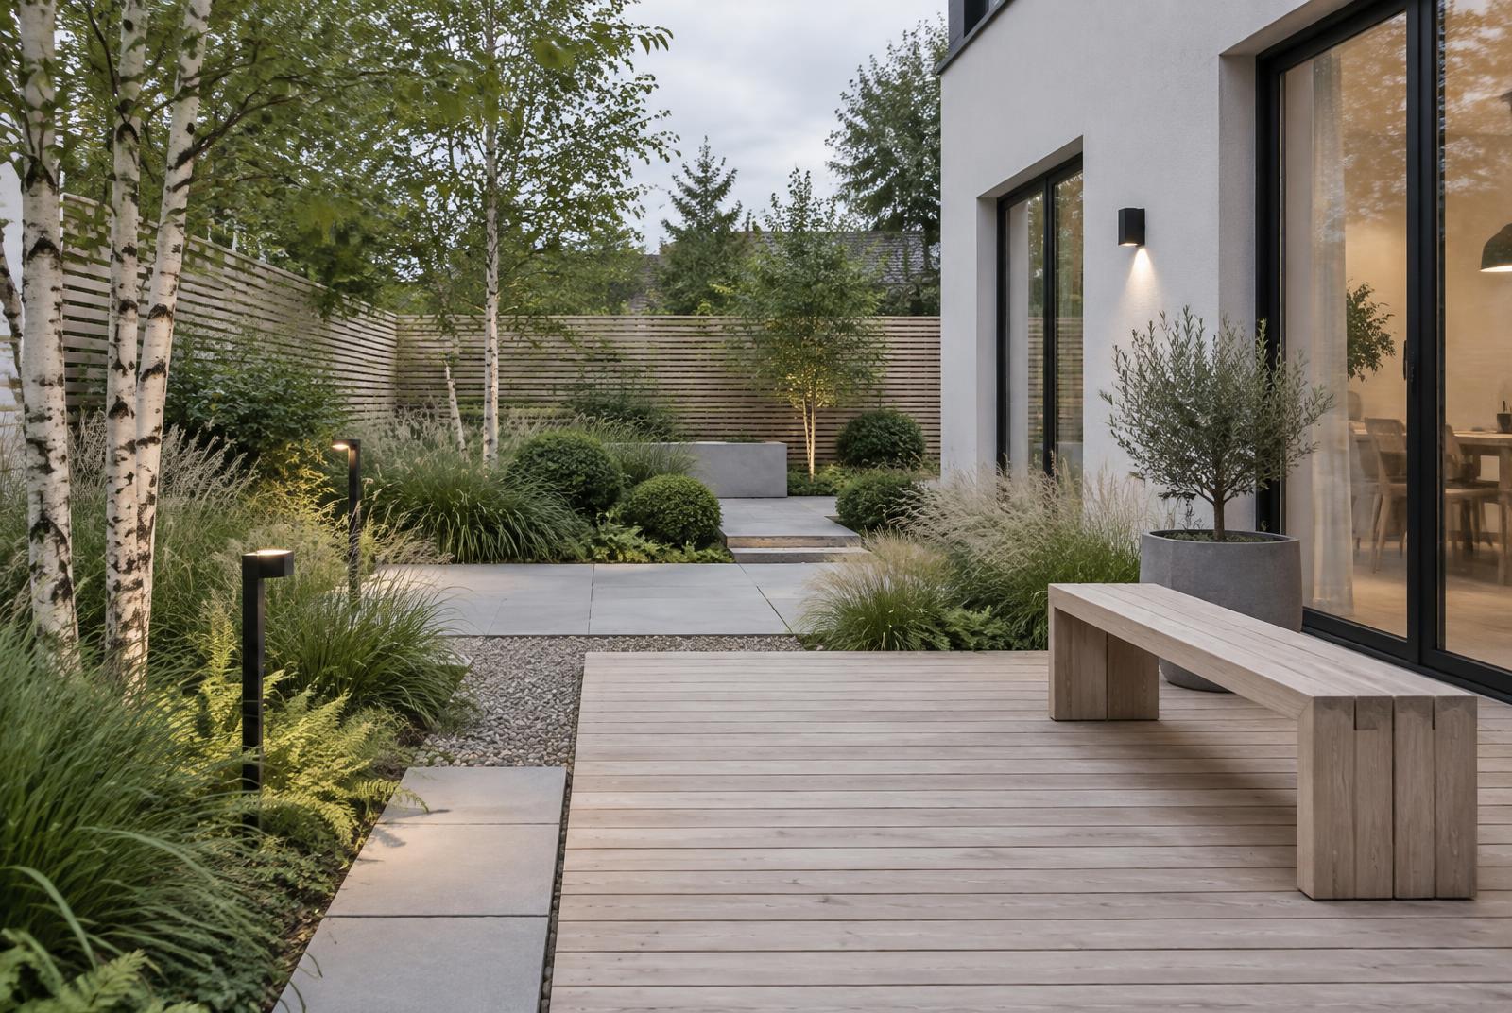
Slatted oak wall, built-in bench and shade planting in concrete troughs.
No subscriptions. Each package is a single purchase and includes everything you need to move from idea to plan.
Your first visual direction — see your garden's potential in a single pass. No revision rounds.
The full direction plus three rounds of refinement, so the design truly fits you.
Unlimited revision dialogue for 14 days, within the agreed visual scope.
Upload photos
Send photos or sketches of your space, with your wishes.
AI develops the design
Our quality-first garden model carefully creates two coordinated views; this can take several minutes.
Request revisions
Refine the design with the revision rounds in your package.
Download your plan
Get the final images and PDF report to share with a contractor.
Choose a package
Three one-time packages — from a first concept to a complete makeover.
Tell us about the space
Wishes, what to keep or remove, site info and measurements in cm, m, in or ft.
Upload your material
Photos, drawings, sketches or PDFs. A full design brief is not required.
AI creates your design
Our AI garden model builds your visual direction and a PDF report you can share.
MyGardenova uses a purpose-built AI model trained to interpret outdoor spaces, garden briefs, planting, materials and layout. It turns your photos and needs into two coordinated visual proposals and a practical plan. The result is AI-generated visual direction, not licensed landscape or engineering advice.
How to brief the garden AI →MyGardenova gives you a visual, practical design direction created by an AI garden model. Complex builds still need a local professional, precise on-site measurements and the right permits.
Free, practical guides on layout, style and cost — with before and after examples.
Layout ideas for small backyards: zones, seating, screening, planting and materials — with AI before and after examples.
Read guide →What makes a Nordic garden work — pale timber, gravel, grasses, birch and restraint — and how to apply it to your own yard.
Read guide →Typical costs for garden design and common build elements, plus how an AI garden design fits into the budget.
Read guide →A practical, copy-ready guide to describing your space, needs and style so an AI garden model can create a useful proposal.
Read guide →Which photos to take, from where, in what light — so the AI keeps your house, boundaries and levels while redesigning the garden.
Read guide →Plain words that actually change a design: decking, gravel, pavers, cladding, screens and planting — with word-by-word examples.
Read guide →How to measure a garden without a surveyor, and the sun, slope, drainage and access details that make an AI proposal buildable.
Read guide →Write revision requests the AI can act on: what to keep, what to change, one group of changes at a time, with ready examples.
Read guide →Start with a one-time package. The AI garden model will build your first visual direction from your photos and brief.
Start a project