How to brief an AI garden design model
A useful AI garden proposal starts with a clear brief, not specialist language. Describe the space as it is, say what must stay, explain how you want to use it and show the model several honest photographs.
9 min read · MyGardenova
What the garden AI needs from you
MyGardenova's purpose-built AI model is trained to interpret outdoor spaces, garden layouts, planting, materials and everyday homeowner briefs. It works best when you give it facts first and style words second. You do not need to write like a designer.
- The space: approximate width and length, location, sun, shade, slope, drainage and access.
- What exists: house, doors, windows, boundaries, trees, sheds, paving and changes in level.
- What must stay: name every item the design should preserve.
- How you live: dining, children, pets, growing food, entertaining, quiet seating or low maintenance.
- Your priorities: say which two or three outcomes matter most when choices compete.
- Your limits: budget range, materials to avoid, maintenance level and anything that cannot move.
Take photographs the model can understand
Start with one wide photograph from the house looking outward. Add the reverse view from the far boundary, then photograph each side and any difficult corner. Take pictures in daylight, hold the camera level and avoid portrait mode, heavy filters or panoramic distortion. Include the ground and boundary in every useful view.
- Upload 4–8 clear, overlapping views where possible.
- Include one photo taken from the door or window used most often.
- Add a sketch or plan with rough measurements, even if it is drawn by hand.
- Photograph drains, utility covers, steps, slopes and narrow access routes.
- Add inspiration images separately and explain what you like in each one.
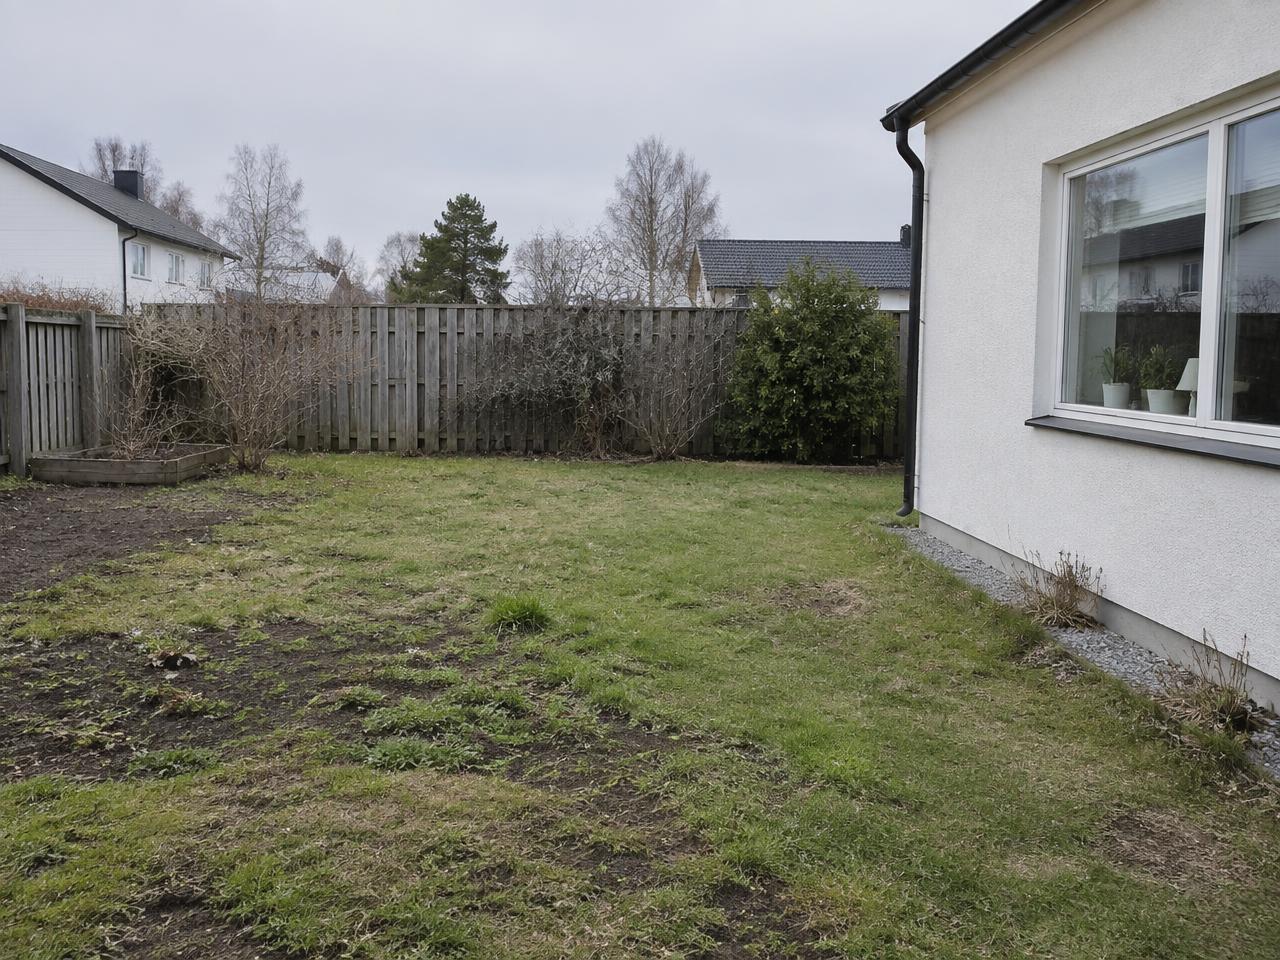
Before — the photo you send
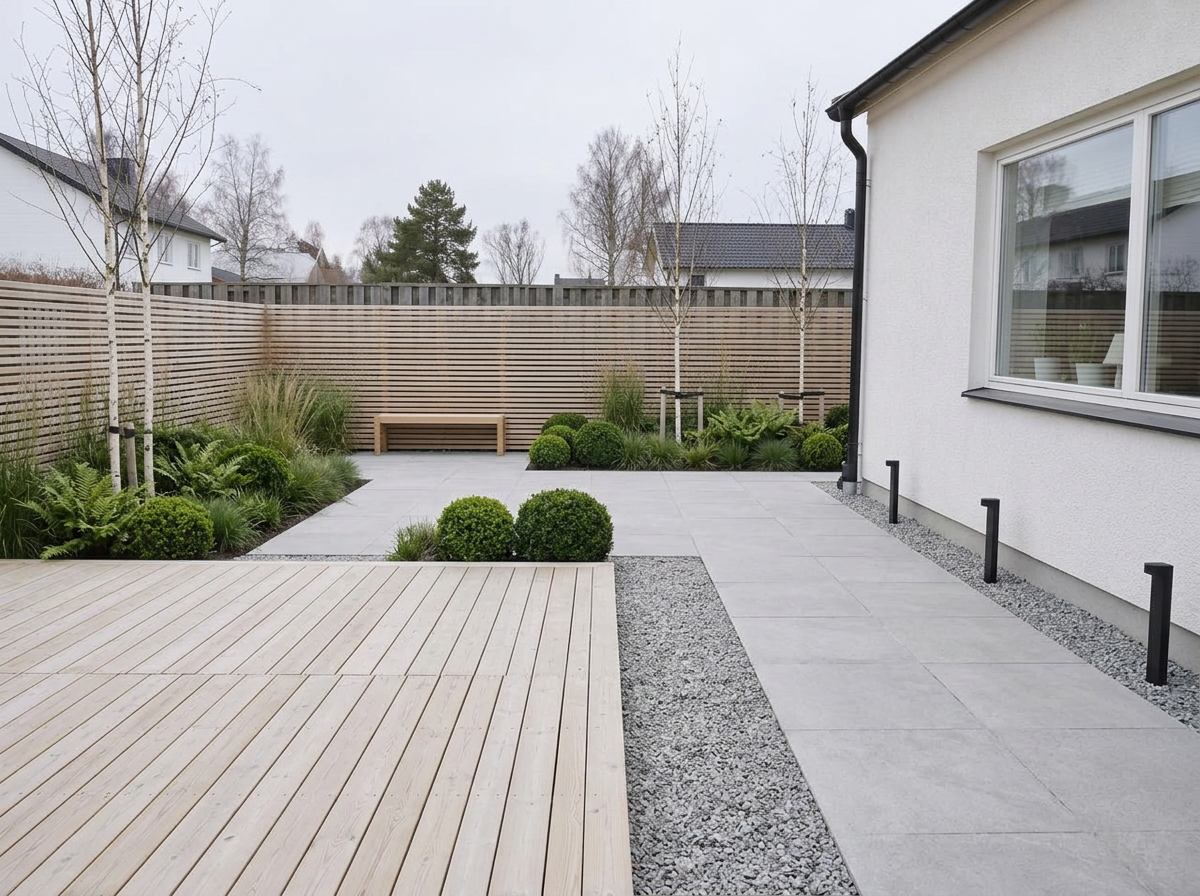
After — AI proposal
Use this six-part prompt structure
- Goal: what should this garden become?
- Use: who will use it, and for what?
- Keep: what must remain unchanged?
- Change: what should be removed, screened or improved?
- Style and materials: describe the feeling and name practical materials.
- Constraints: budget, climate, sunlight, upkeep, access and safety.
Copy-ready template
A strong prompt example
Why vague prompts produce vague gardens
“Make my garden beautiful and modern” leaves every important decision open. Modern could mean polished concrete and clipped hedges, or pale timber and loose grasses. The model may also remove something important because it was never told to keep it. Replace general words with visible choices and practical uses.
- Instead of “cosy,” say “a sheltered four-person seating area with warm, low lighting.”
- Instead of “low maintenance,” say “no lawn, repeated hardy plants and one annual cut-back.”
- Instead of “more privacy,” name the boundary, approximate height and whether light must still pass through.
- Instead of “natural materials,” name gravel, concrete pavers, timber cladding or local stone.
How to ask for a revision
Comment on the latest proposal rather than rewriting the entire brief. State what should remain unchanged, identify the exact area to alter and request one coherent group of changes at a time.
Before you submit
- Can the model see the whole garden across your photos?
- Have you named everything that must stay?
- Have you separated essential features from optional ideas?
- Did you include location, sunlight, maintenance and a realistic budget?
- Are your measurements clearly labelled in metres, centimetres, feet or inches?
- Did you explain what you like about each inspiration image?
What to expect from the result
Every proposal includes two coordinated views so you can understand how the main areas connect. The model also suggests plants, plainly named materials, rough costs, build phases and next steps. These are visual planning ideas, not measured construction drawings, engineering advice, permit documents or an exact planting schedule.
More guides
- Small backyard design ideas that actually fit
Layout ideas for small backyards: zones, seating, screening, planting and materials — with AI before and after examples.
- Scandinavian garden design: a practical guide
What makes a Nordic garden work — pale timber, gravel, grasses, birch and restraint — and how to apply it to your own yard.
- How much does garden design cost?
Typical costs for garden design and common build elements, plus how an AI garden design fits into the budget.
- How to photograph your garden for an AI design
Which photos to take, from where, in what light — so the AI keeps your house, boundaries and levels while redesigning the garden.
- How to describe garden style and materials
Plain words that actually change a design: decking, gravel, pavers, cladding, screens and planting — with word-by-word examples.
- Measurements and site details to send with your brief
How to measure a garden without a surveyor, and the sun, slope, drainage and access details that make an AI proposal buildable.
- How to ask for revisions that improve your design
Write revision requests the AI can act on: what to keep, what to change, one group of changes at a time, with ready examples.